Hampton by Hilton’s newer North American prototype and refreshed visual identity are reshaping mid-cycle PIPs. Owners are not being asked to chase décor trends—they are being asked to hit efficiency, guest flow, and brand-approved FF&E that still feels warm on arrival.
If you own or operate a Hampton, the question is rarely “should we renovate?” It is “what does brand QA expect first, and what can wait until the next capital cycle?”
Start with the drive-by and the lobby
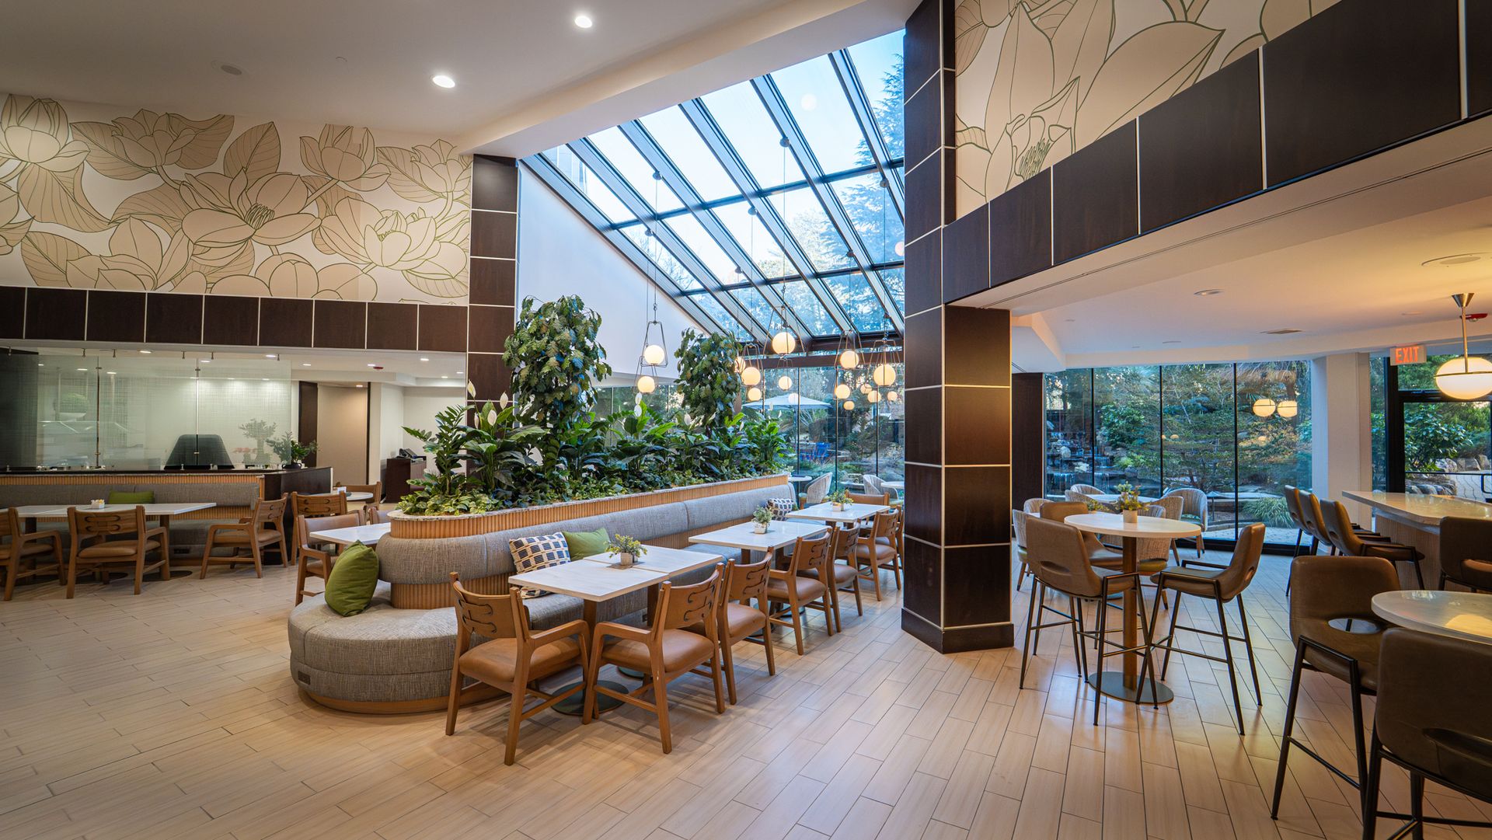
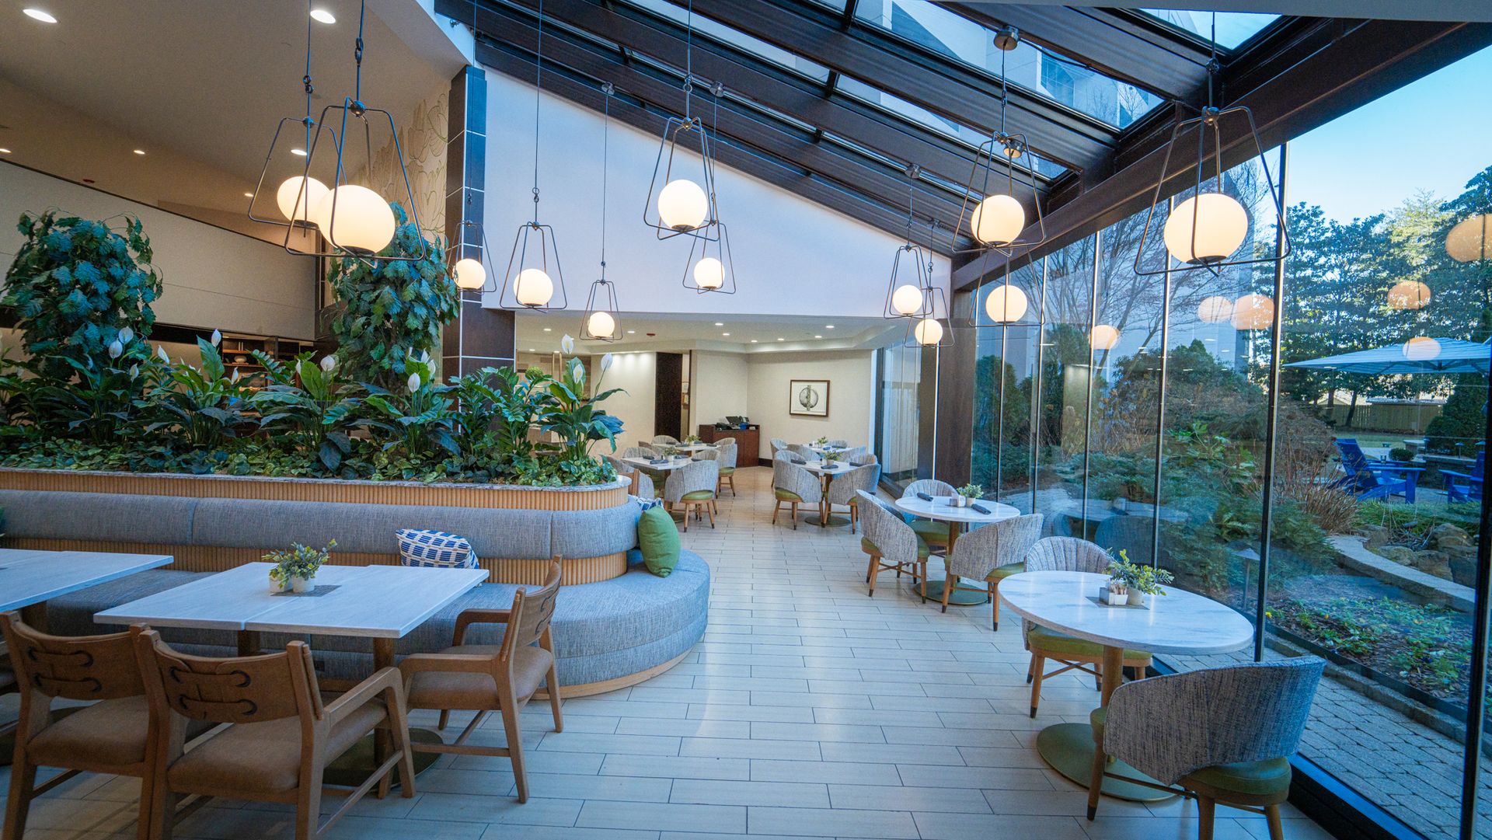
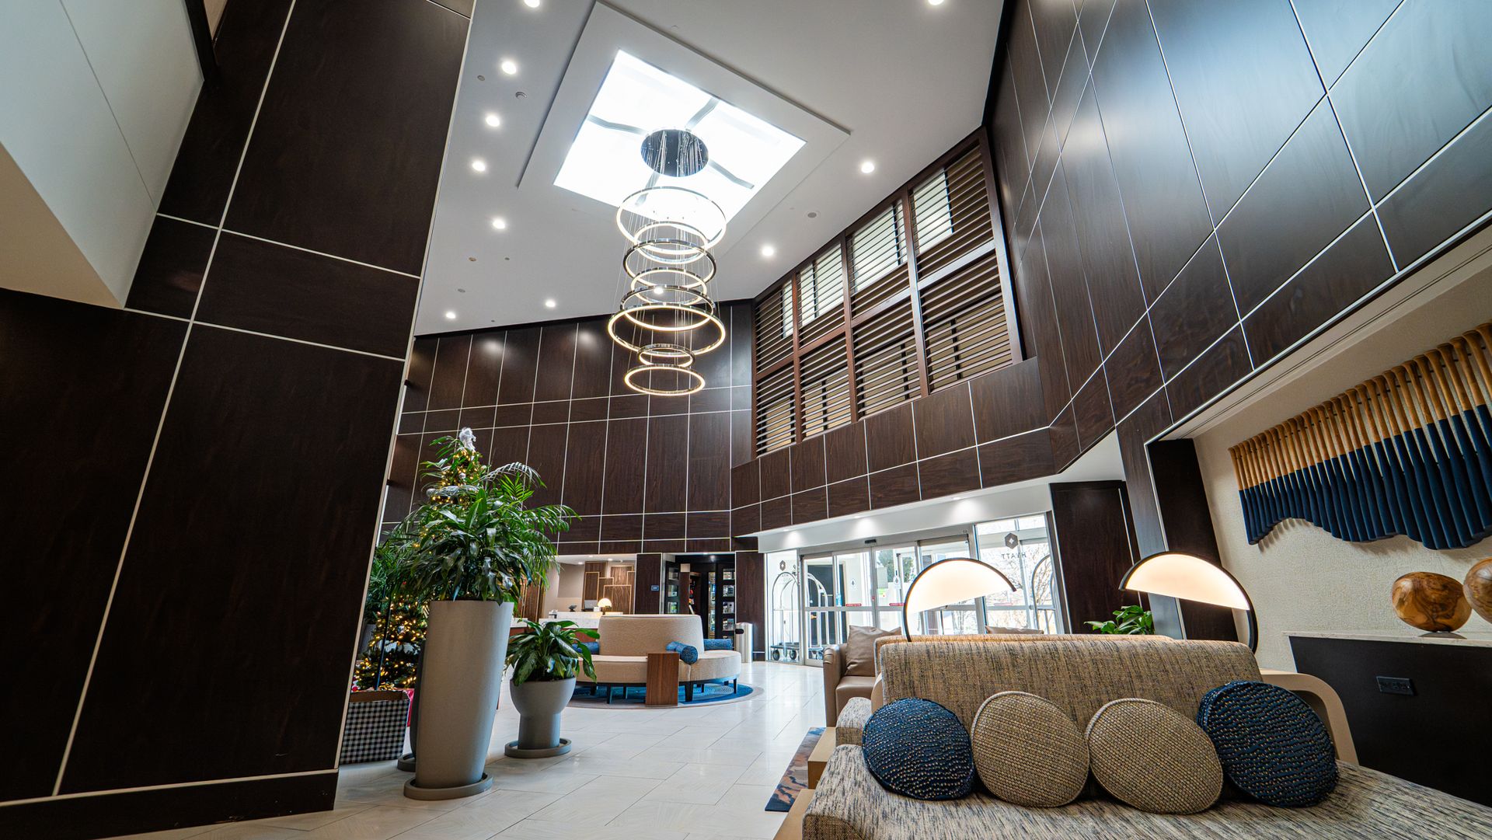
Brand standards still begin at the curb. Exterior lighting, porte-cochère condition, signage clarity, and the first 30 seconds inside the lobby set the tone for every review that follows. Prototype thinking emphasizes clearer arrival paths, multifunctional public seating, and a lobby that works for grab-and-go as much as for lingering guests.
On recent Hampton scopes we have treated lobby flow and night lighting as Phase 1 even when guestroom FF&E was phased later—because those spaces fail a drive-by and a walkthrough faster than a dated nightstand.
See how public-space and guestroom sequencing played out on projects like Hampton Inn Fayetteville and Hampton Inn & Suites Lithia Springs.
Guestroom FF&E: multifunctional over decorative
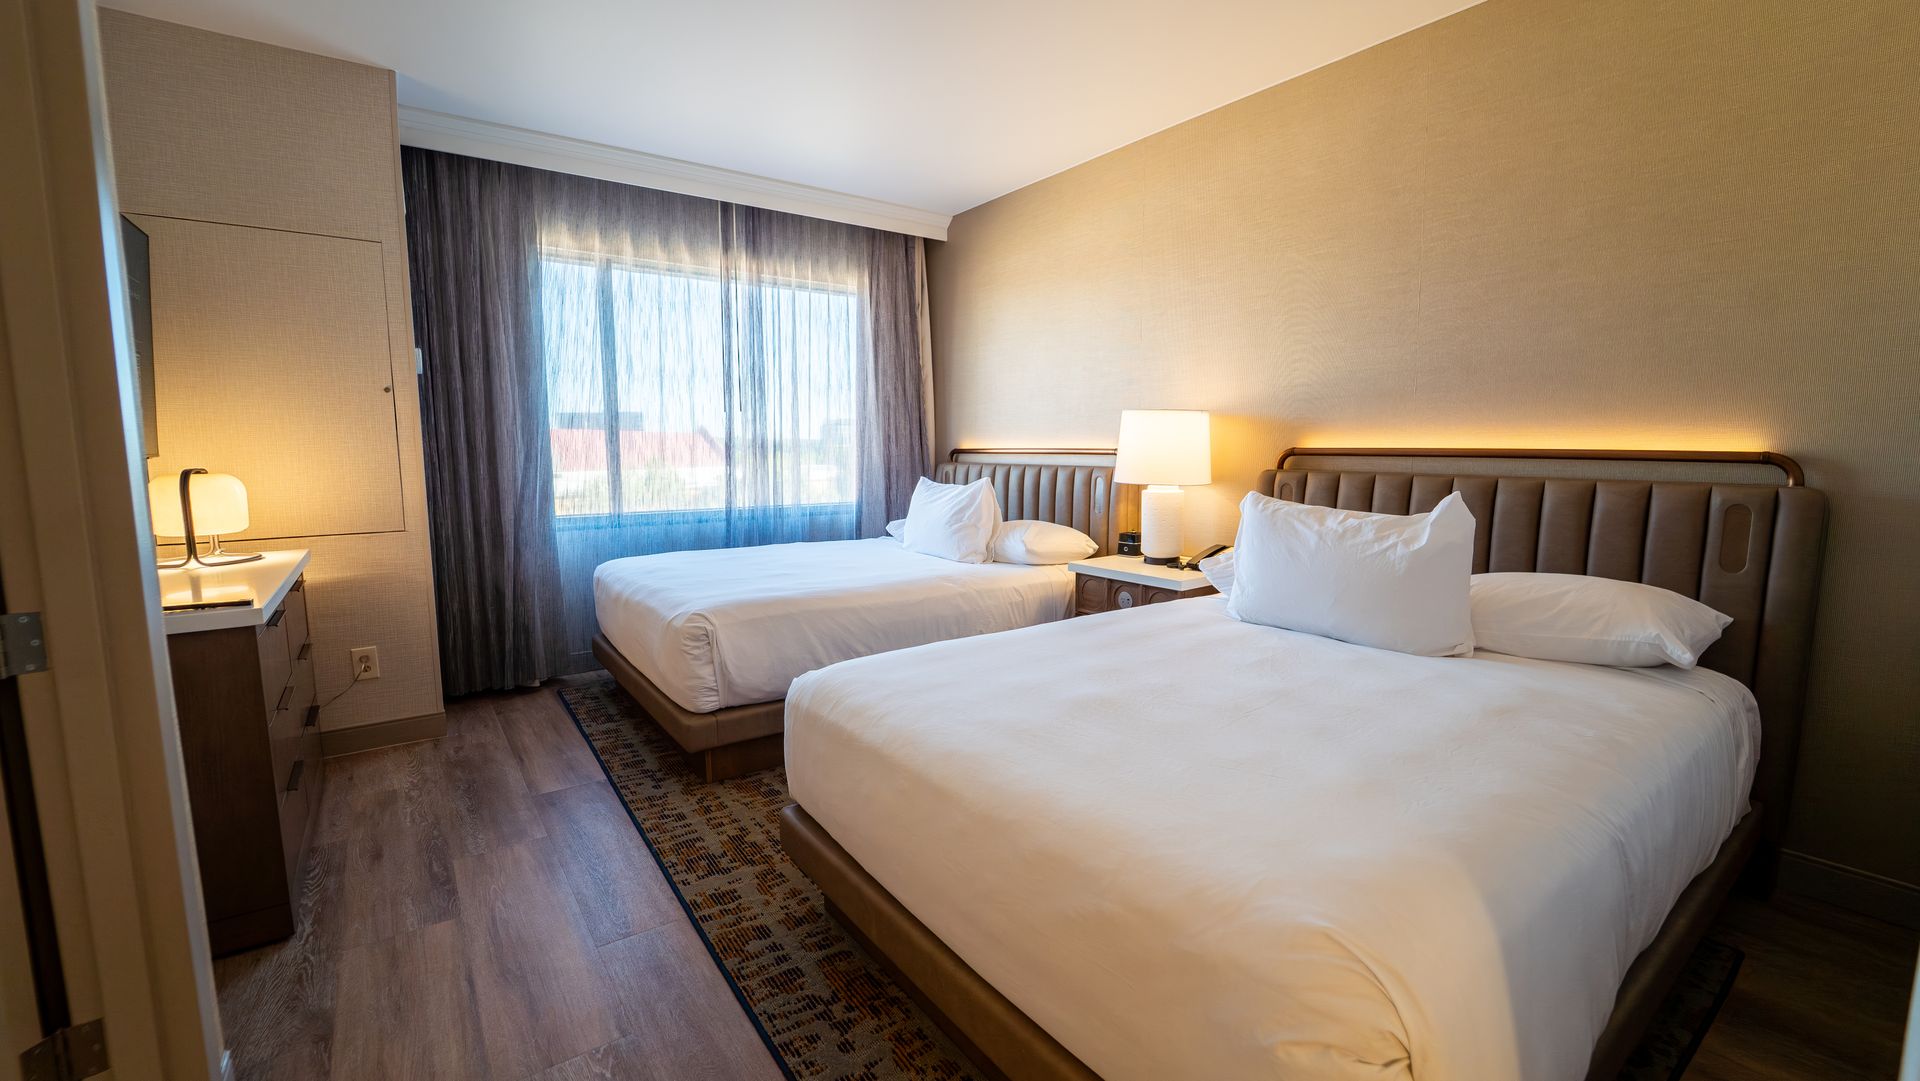
The prototype conversation around guestrooms is practical: task tables that double as workspace, cleaner casegoods, and FF&E packages that can shave cost without reading as stripped-down. Hilton’s own messaging around the North American prototype has highlighted layout efficiency and FF&E savings in the mid-single digits when owners stay inside approved pathways.
That does not mean buying the cheapest SKU. It means specifying brand-approved pieces that do more than one job and surviving QA without custom one-offs that slow procurement.
What to renovate first (owner checklist)
Exterior identity: lighting, signage, entry canopy, paint/materials that photograph clean at night
Lobby / arrival: desk zone, seating clusters, breakfast or café adjacency, durable flooring
Guestroom “touch points”: headboard wall, lighting layers, work surface, soft seating where required
Bathroom scope if already on the PIP (tub-to-shower and finishes often cannot wait)
Corridor and elevator lobbies that connect public space to rooms
What usually can phase
Full casegoods replacement room-by-room, secondary soft goods, and some decorative public-space accents can often be sequenced if the brand letter allows—and if you document guest-impact and remaining useful life. Do not assume a waiver; ask with photos, dates, and a clear Phase 2 schedule.
How we help Hampton owners
Hotels Renovation Solutions works select-service Hilton flags across the Southeast and Midwest. If you have a Hampton PIP letter in hand, send it over—we will map prototype priorities against your capital calendar and your existing FF&E life cycle.
Related work: Hampton Inn Midlothian, VA and Hampton Inn Lake Park, GA.